 Studio
Blue DesignInterior Design Studio
Studio
Interior designer · Spatial storyteller · Visionary creator — by Aynür Fahim.
Every project begins with the people who will live inside it — and ends with a space that tells their story. Form follows feeling.
Every space must serve the people who inhabit it — balancing artistic intuition with practical, livable design.
Materials, light, and form work in concert to create environments rich with narrative and emotional resonance.
My core mission: transforming ordinary environments into extraordinary spaces that inspire and endure.
Client vision and site analysis.
Concept sketches and materials.
3D renders and technical documentation.
Construction oversight and handoff.
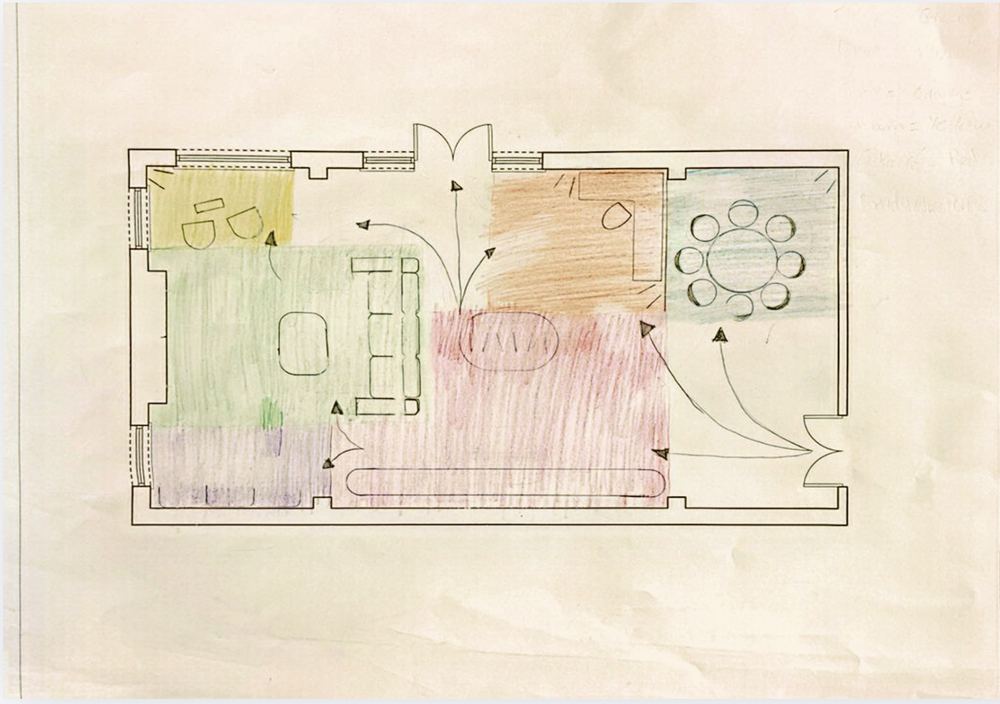
"Sustainable materials and mindful sourcing are woven into every phase — ensuring spaces that are as responsible as they are beautiful."
Lighting plans developed in tandem with floor plan logistics for seamless spatial harmony.
Detailed elevations and section drawings ensure design intent is faithfully executed on-site.
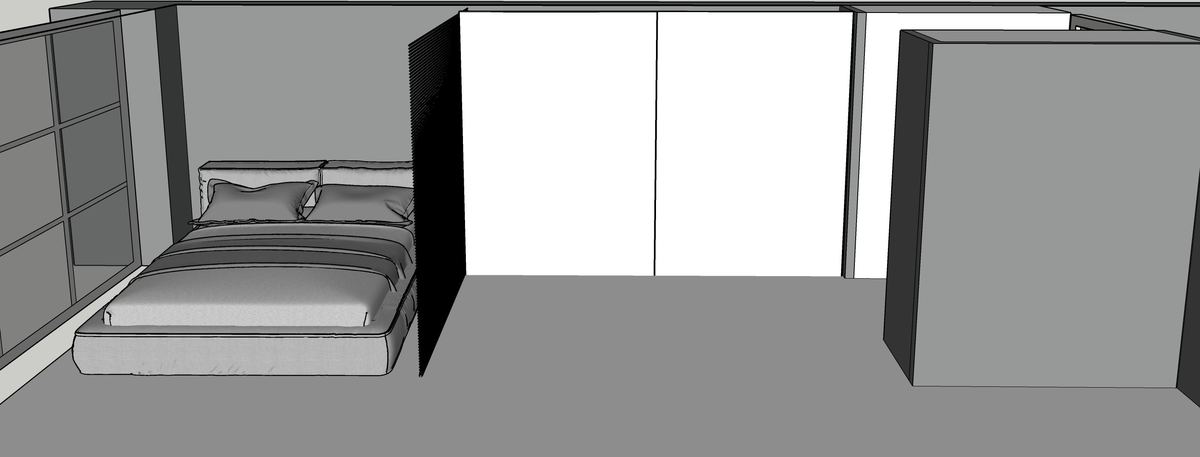
High-fidelity rendering and spatial mapping tools bring visions to life before a single wall is built.
Usable square footage increased by 30% in a residential transformation project — without expanding the footprint.
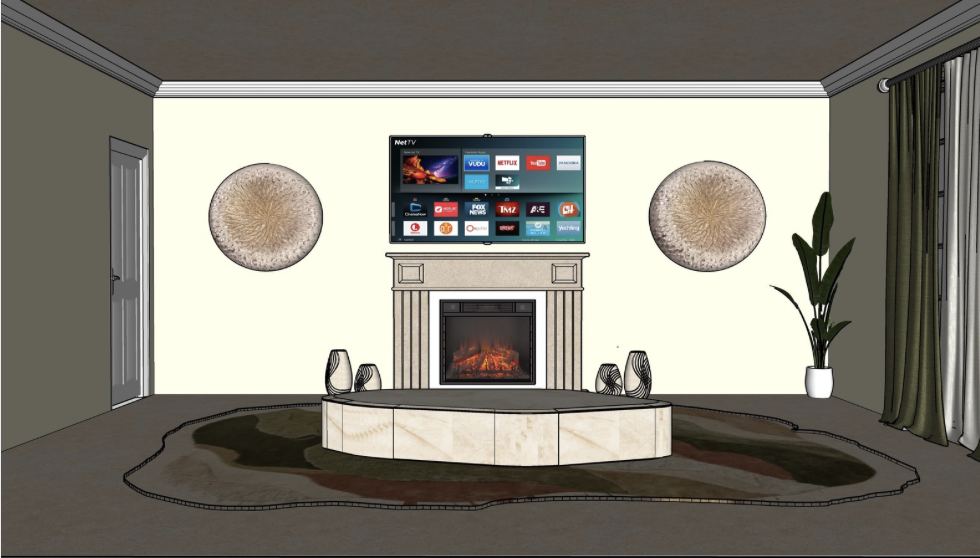
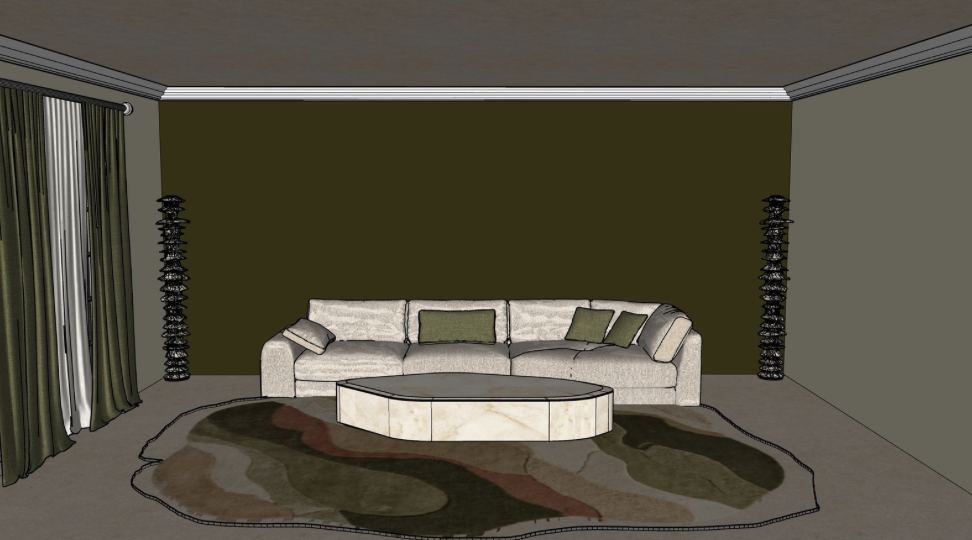
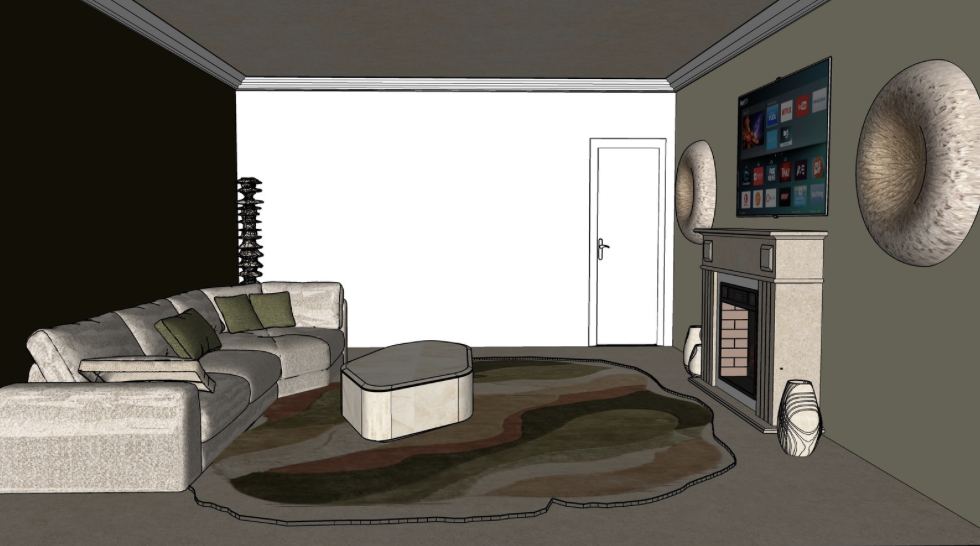
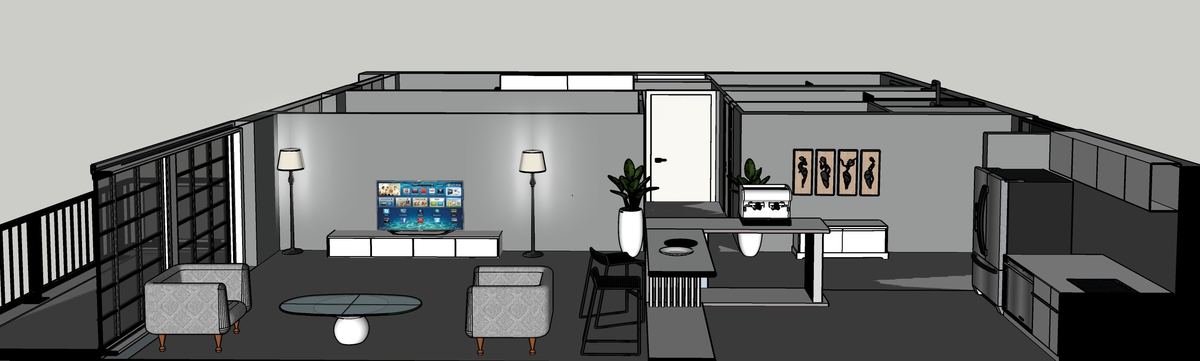
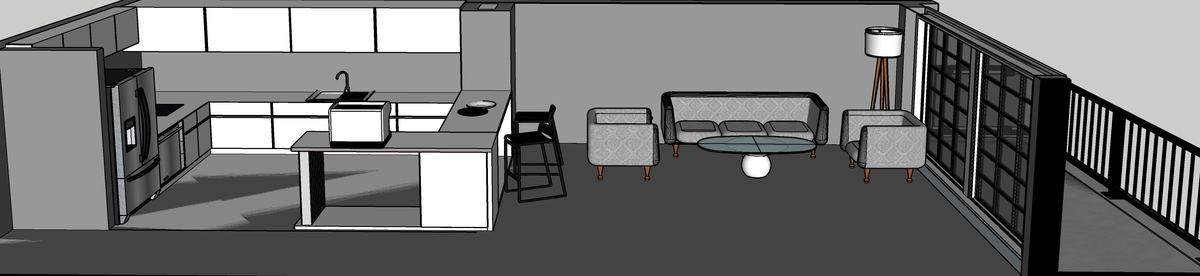
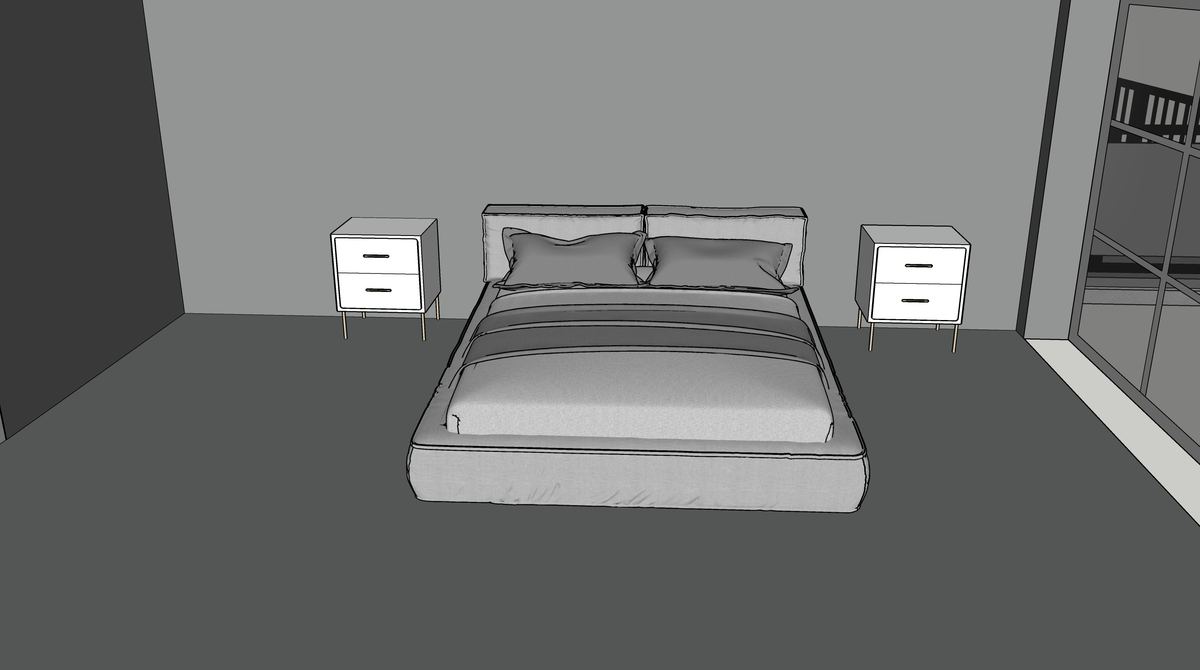
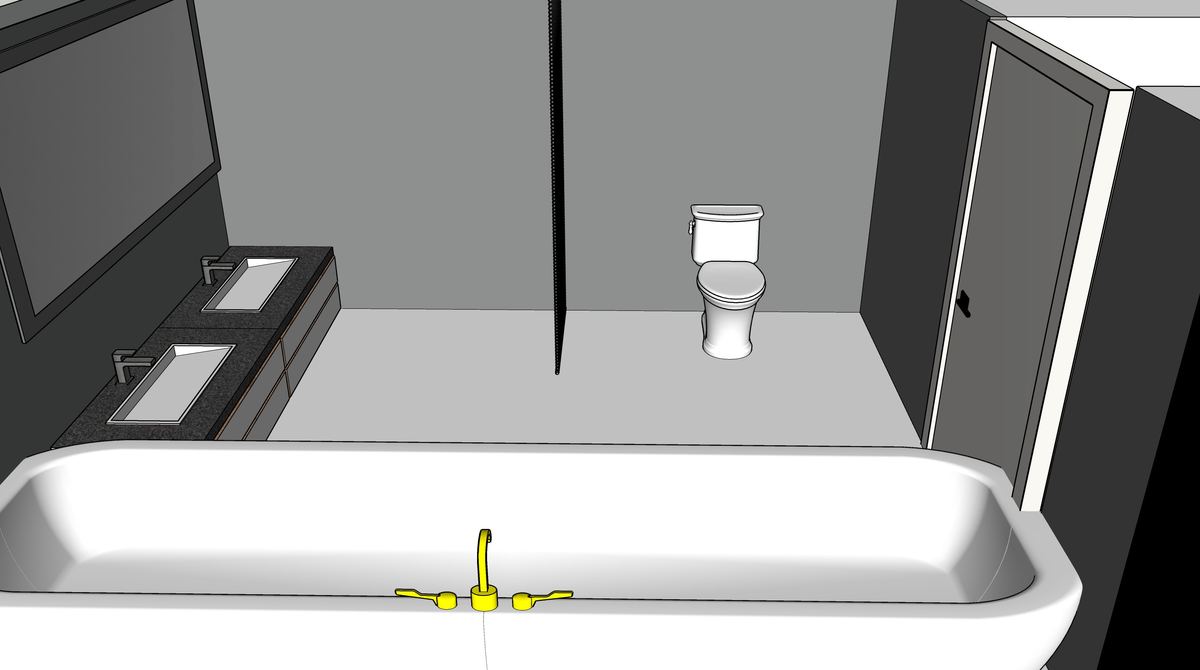
The next chapter focuses on adaptive reuse and luxury residential — bringing bold, personal visions to life with precision and care.